
Cell: 603-716-0254 gregpowers@kw.com Office: 603-232-8282
168 S. River Road Bedford NH 03110

Each office is independently owned and operated

9 Perry Road
Deerfield NH
$585,000
MLS# 5110241
Skip all those run-of-the-mill homes and check out this unique blend of modern features, rustic style, and vintage touches!
- Built 2003
- 3 bedrooms
- 2 full bathrooms
- 1,638 square feet
- 3.15-acre lot
- 2-car garage
- Propane stove, 1st--floor bedroom, screen porch and patio


Set on 3.15 acres, the home offers plenty of open space, trees, and stone walls around the perimeter. Between the screen porch, the patio, and the expansive yard with fire pit, the outdoors will be part of your daily living


When you step inside you'll see the knotty pine floors that add such character to the home, and you'll immediately see how open the living room, dining area, and kitchen are.


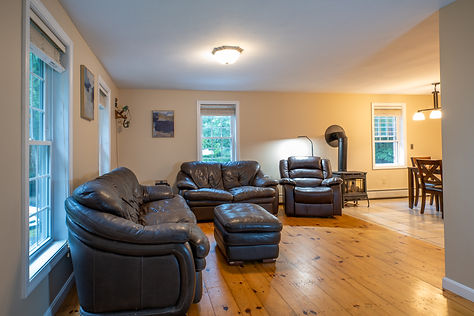

The living room includes the first of those vintage touches I mentioned--a doorbell fashioned from barn wood, old electrical insulators, and a clock chime.
A propane stove supplements the baseboard heat magnificently.

The dining room is quite spacious and can accommodate big, loud gatherings, but if they get too loud, you can move everyone to the rear screen porch right off the dining room.


The dining area is also wide open to the kitchen, which features beautiful modern cabinets and lighting, a gas stove, and a nice, large pantry.


The centerpiece of the kitchen is another one of those period additions--an island fashioned from a 1920s beadboard cabinet.


Just beyond the kitchen there's a first-floor bedroom with walk-in closet and a full bathroom across the hall.


Want to schedule a showing?
Call me at 603-716-0254


Carrying on that vintage theme, the first floor bathroom has a clawfoot tub/shower and an antique bell mounted on the door.


Head upstairs and you'll find a spacious landing, perfect for an office, toy chests, or a forest of houseplants. The stairs have brand-new carpet, as does the primary bedroom.


On one side of the landing you'll find the cavernous primary bedroom, which not only has a walk-in closet (hidden behind the main door in this photo) but also a large storage area behind the barnwood accent wall.


In addition to a king-sized bed, you've got plenty of space here for a Peloton or yoga space, a sewing/craft area, a crib, or a meditation corner.
Add a few closet components to the storage area and you'll have enough space for all your favorite sweatshirts, party dresses, or camo hunting clothes. And yes, that's antique barn hardware running the door back and forth.

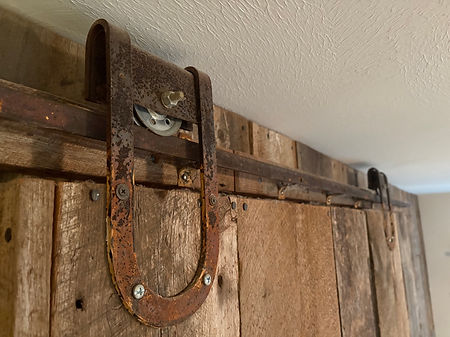
The third bedroom is on the other side of the landing, adjacent to the full bathroom.


The two-car garage is well-lit and deep enough on one side to accommodate a workbench, storage, and another refrigerator (which can convey with the house).


The unfinished side of the basement is well-organized, with various shelves and another workbench. The washer and dryer will stay, and the systems include a central vac, radon mititgation, and water treatment system.


Back outside you get a large shed for all your lawn tools, kayaks, etc., etc., and lot of space for running around.


If you're looking to get away from the ruckus of a big town and connect with the natural world while enjoying modern amenities in your home, and you appreciate little touches that make a home unique, you definitely want to schedule a showing at this one!
Want to schedule a showing?
Call me at 603-716-0254