
Cell: 603-716-0254 gregpowers@kw.com Office: 603-232-8282
168 S. River Road Bedford NH 03110

Each office is independently owned and operated

606 Ray Street
Manchester, NH
$600,000
MLS# 5103477
Bring a map and compass when you explore this sprawling mid-century ranch in Manchester's true North End, because it features a veritable labyrinth of living spaces!
- 4 bedrooms
- 3 bathrooms
- 2,760 sf, including finished basement
- .32 acre lot
- 1-car garage
- Pellet stove, mini-splits


The corner lot creates an immense front yard with enough area for shrubberies and soccer, with garden beds in the side yard, and a wonderful, private oasis out back.


The deep covered front porch welcomes guests and shelters them from the elements. Or you can sit out here with a cup of coffee and listen to the rain pattering on the foliage without letting it patter on you!

As you step inside the first word to pop into your head will be "vast." In this space, "open" is not just a concept, but a fact!
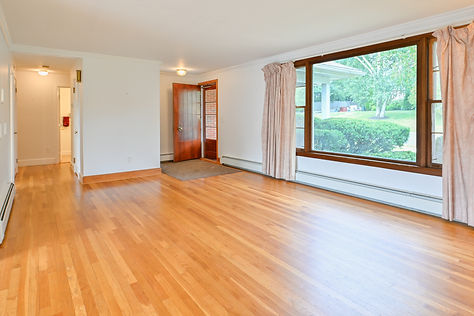


The dining room has enough gathering space for even the most extended families or group of friends, as well as a bank of windows facing the sunset.


Just behind the fireplace there's a nice heated sunroom ringed with windows--a great headquarters for toys or crafts, or set up a yoga room or home office here (it has a separate door to the front yard).


The kitchen was completely remodeled in 2021, with natural stone counters, stainless appliances, under-cabinet lighting, and an old ironing board closet converted to a spice rack.


Down the hall, past the cedar closet you'll find the primary suite, which includes two closets and an updated three-quarter bathroom. This room has one of the two mini-splits (the other is in the dining room).
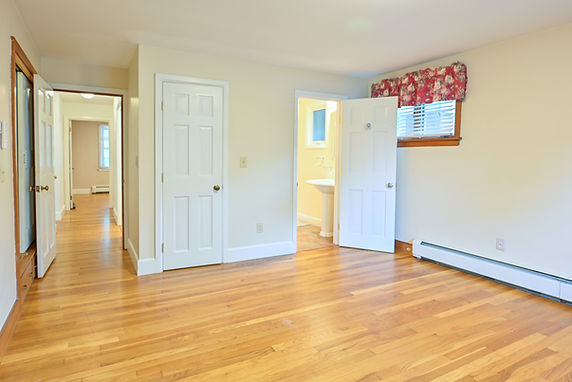


Around the corner from the primary suite is a shared full bathroom (also recently updated) and the second bedroom, with walk-up access through the closet to the plentiful storage area in the attic.


Between the second bedroom and bathroom a hallway leads out to the large breezeway and garage.


...and the breezeway leads to a screened porch with stairs down to the back yard.


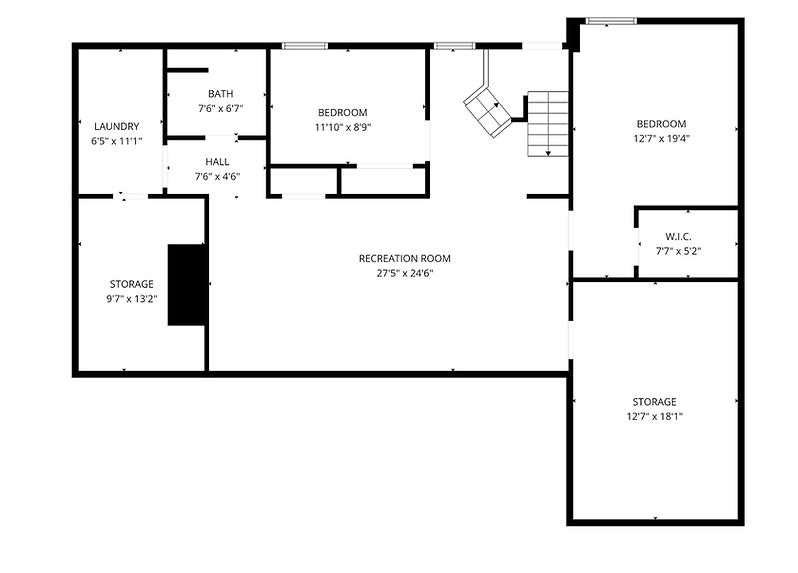
But let's go back inside and head down to the basement. Thoughtful renovations in the basement have almost doubled the living space--with two bedrooms, a full bath, and a huge family room--and provided walk-out access to the back yard.


As you walk in, that word will pop up again--Vast! There's so much room down here that you could fit a couch and chairs and a pool table comfortably, set up a home gym, or add any accoutrements of recreation and relaxation you want.


The first bedroom down here includes a chalkboard wall and a fantastic walk-in closet


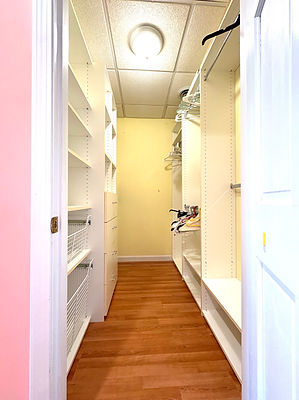
The second bedroom also has a daylight window and closet organization, and if you didn't need a fourth bedroom it would be a great home office.
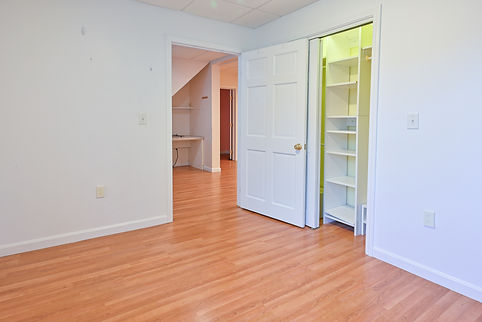


Despite the large amount of finished space in the basement, there is still copious basic storage space at both ends. This room would be great for tools and a workbench and would still have lots of room for shelving.
Toward the other end of the basement you get an extra closet and full bathroom, leading on to the laundry room and boiler room (which also has storage space).


Whether you access the back yard from the walk-out basement, the screened porch, or through the gate on the side of the house by the garden beds, you'll discover an oasis where birthday parties/cookouts and relaxation share equal billing. The patio can accommodate several picnic tables or a gazebo, and there's plenty of yard for running around and space for flowers and potted plants. The arbor vitae provide a privacy screen from Madeline Road.

Schedule a showing and experience for yourself all this home and neighborhood have to offer!
Schedule a showing?
Call me at 603-716-0254
