
Cell: 603-716-0254 gregpowers@kw.com Office: 603-232-8282
168 S. River Road Bedford NH 03110

Each office is independently owned and operated
251 Villager Road
Chester NH
$539,900
MLS# 5112231

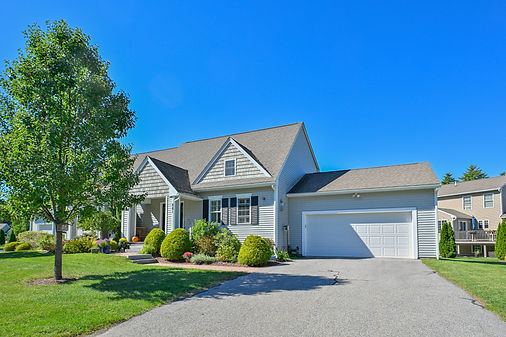
Welcome to this beautiful condo in the newer phase of The Villages at Chester, a non-age restricted community set amidst the woods, streams, and ponds of Chester.


This unit sits on the final cul de sac of the development and offers a nice blend of privacy and communtiy, as well as a more open feeling than other units because of the greensward on the north side of the garage and the open view across the street:

251 Villager Road - view across street

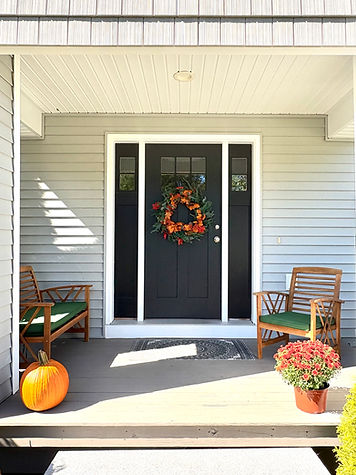
As you step inside you'll see how spacious the home feels, with a direct sight line from the front door to the kitchen and sunroom in the rear. The living room is graced with a gas fireplace, and the tallk bookcases will stay with the home.


- 2 bedrooms
- 3 bathrooms
- 1,999 finished square feet
- 2-car garage
- Gas fireplace
- Condo fee $515/month

The living room leads directly to the dining room and kitchen, and the sunroom beyond. And notice those gorgeous bamboo floors, which extend throughout the unit.


The dining room has enough elbow room for larger gatherings, and the kitchen, with its oversized island, will be the hub of activity when your friends come over for dinner.


There's a tremendous amount of storage space in this kitchen, especially with the bank of cabinets on the wall opposite the sink. Those were a builder upgrade so not all units have them. And right outside the garage door (to the right of the refrigerator) there's another pantry closet if you need it.


Adjacent to the dining you get an inviting sunroom, surrounded by windows to let the light flood in, and set off by French doors if you want a little separation from thee rest of the living space, and with sliders to the large, 15' x 11' deck to combine indoor and outdoor living. It's just a few steps to get the burgers and chicken from grill to table!


Rounding out the first floor is a large half-bath around the corner from the dining area, as well as an addition pantry closet to the left (not pictured) at the top of the basement stairs.


Follow the extra-wide stairs up to the second floor and the first stop is the second bedroom--still featuring those bamboo floors!


The star of the show upstairs, of course, is the primary suite, with a nice walk-in closet and a bathroom with granite double vanity and a tiled step-in shower, along with an alcove for extrs storage (or a few plants).


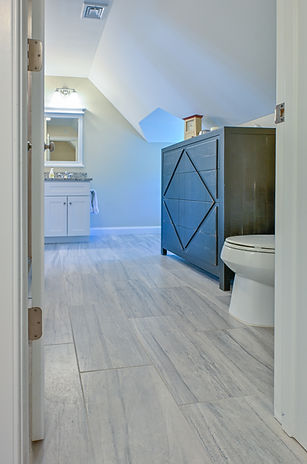


Another nice feature of this unit is that the owners added a second half-bath upstairs in the laundry room, right across from that second bedroom, so guests will have their own bathroom on this level. And of course having the laundry on the second floor is especially convenient.


Head down to the basement and you'll find even more living space! A small kitchenette area leads into two larger rooms with daylight windows and closets, as well as a nice three-quarter bathroom (that makes 4 bathrooms total!)


You've got a ton of space down here for a workout area, a playroom for youngsters, craft space, a home theatre set-up, or whatever you need!


This would also make a nice space for guests...or perhaps a tenant?


The current owners had added a sauna to this bathroom but never hooked up any heat or water--the occasionally used an electric heater but no steam.


